Get $4,000 Cash Back
34 RAYNES CRESCENT, Toronto (Milliken) — listed at $1,599,999. Earn buyer cashback at closing. No catches, just more money in your pocket.
Live with refined style, luxury, and elegance in this exquisitely upgraded, turn-key, 4+1 bed, 4 bath forever home. The home has been meticulously cared for by its original owner. Its sun-soaked, optimized layout is a showcase of thoughtful design - the epitome of both Function & Form. FEATURING over $300K in premium upgrades & finishes curated to emanate Hygge comfort and warmth, this home offers a truly elevated living experience in its ~3,800 sqft of livable space. The main floor impresses with its open-concept Chef's Kitchen with an 6'9" eat-in quartz peninsula, beverage station, abundant cabinetry, S/S appliances w/built-in dishwasher. The breakfast area has access to the backyard patio (incl. built-in natural gas for BBQ). The Family Room enhances with a modern-look brick, wood-burning fireplace. The Dining & Living rooms are perfect for hosting. A sunken Laundry/Mud room provides convenient access to the Double Garage. The stylish Powder Room is sure to impress. The grand staircase with black spindles leads upstairs. The large Primary Bedroom fills with natural light & features a custom built-in his & hers closet system & luxurious spa-like 5-pc ensuite w/double sinks, standalone tub, W/C toilet, & curbless glass Euro-rainfall shower. The basement is built upon a subfloor providing year-round comfort. Suspended ceilings provide easy access to home internals, and LED panels simulate daylight. While configured for theatre, rec/play, den, & extra bedroom, it's open concept gives way to your imagination. Includes a boutique 3-pc bath. Top-to-bottom Renos ('25): Energy-Certified Window & Doors Replacements, Attic Insultation ('26), Kitchen Appliances; Kitchen Cabinets & Countertops, Washroom Vanities, All-New Delta/Moen Plumbing Fixtures & Accessories, Custom Closet System, Stairs, Floors, Ceilings. LOCATION! Schools, Milliken Park, Rec Centre, Grocery, Shopping, Markville Mall, Restaurants, Hwy407, Transit. *A RARE OPPORTUNITY - THIS HOME IS A MUST-SEE* (id:60164)
| Room | Level | Dimensions |
|---|---|---|
| Living room | Main level | 8.45 x 3.33 meters |
| Bedroom 4 | Second level | 4.06 x 3.15 meters |
| Den | Second level | 2.29 x 1.12 meters |
| Bedroom 5 | Basement | 3.96 x 3.42 meters |
| Media | Basement | 5.56 x 3.94 meters |
| Media | Basement | 5.56 x 5.69 meters |
| Playroom | Basement | 5.41 x 4.37 meters |
| Den | Basement | 3.05 x 3.25 meters |
| Dining room | Main level | 8.45 x 3.33 meters |
| Kitchen | Main level | 3.44 x 3.82 meters |
| Eating area | Main level | 4.09 x 3.15 meters |
| Family room | Main level | 5.54 x 3.4 meters |
| Laundry room | Main level | 3.4 x 1.7 meters |
| Primary Bedroom | Second level | 6.73 x 3.33 meters |
| Bathroom | Second level | 4.06 x 2.69 meters |
| Bedroom 2 | Second level | 4.06 x 3.15 meters |
| Bedroom 3 | Second level | 3.51 x 2.92 meters |
Is 34 RAYNES CRESCENT a good fit for a growing family?+
With 5 bedrooms and 4 bathrooms, there's room for kids plus a guest room or home office. The 2-storey layout keeps living and sleeping areas separated.
Is there air conditioning?+
Yes — central air conditioning cooling is in place.
What makes this a luxury property?+
At $1,599,999, standout features include 4 bathrooms. In this price range, expect higher-end finishes — verify during a showing.
How is the home heated? Is it efficient?+
Heating is forced air, natural gas. Gas heating is generally the most cost-efficient option in Ontario winters.
What's the parking situation?+
This property includes 4 spaces — Attached Garage, Garage.
What are the ongoing costs beyond the mortgage?+
Budget for annual property taxes of $6,990, heating is forced air, natural gas. Always verify the latest figures with your agent before making an offer — these change yearly.
Ask About This Property
Nearby Places
Searching nearby places…
Benchmark price · Updated 2026-09
Year over year
Past 10 years
Similar listings

 For Sale18 days47
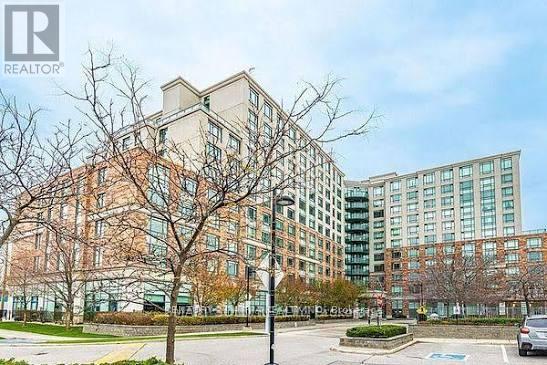 For Sale24 days17
 For Sale137 days34
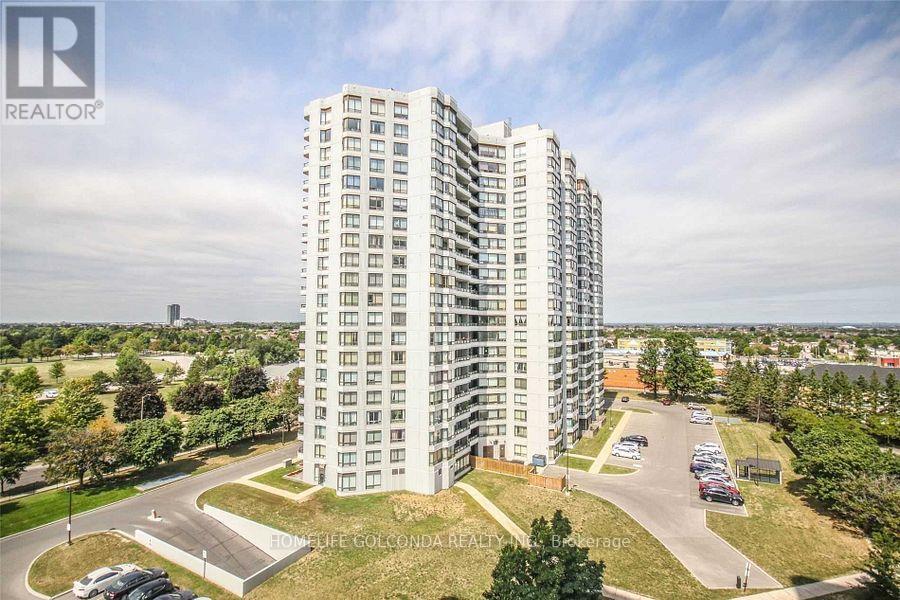 For Sale104 days16

The listing data above is provided under copyright by the Canadian Real Estate Association. While the information is considered reliable, its accuracy is not guaranteed by the Canadian Real Estate Association or getsetsold.ca. Neither getsetsold.ca nor its affiliates make any representations or warranties, express or implied, regarding the accuracy or completeness of the information presented here.